<-- style PDP --> 160 Conley Street, Vaughan - Detached for sale for $1,197,000
  • sold
  • leased

160 Conley Street

Vaughan, Ontario, L4J 2X7 - Lakeview Estates

$1,197,000$000000

  • Neighbourhood

    Lakeview Estates

  • Major Intersection

    Dufferin St & Steeles Ave W

  • Listed Since: 42 day(s)

  • Last update: 33 day(s) ago

Overview

  • Property Type

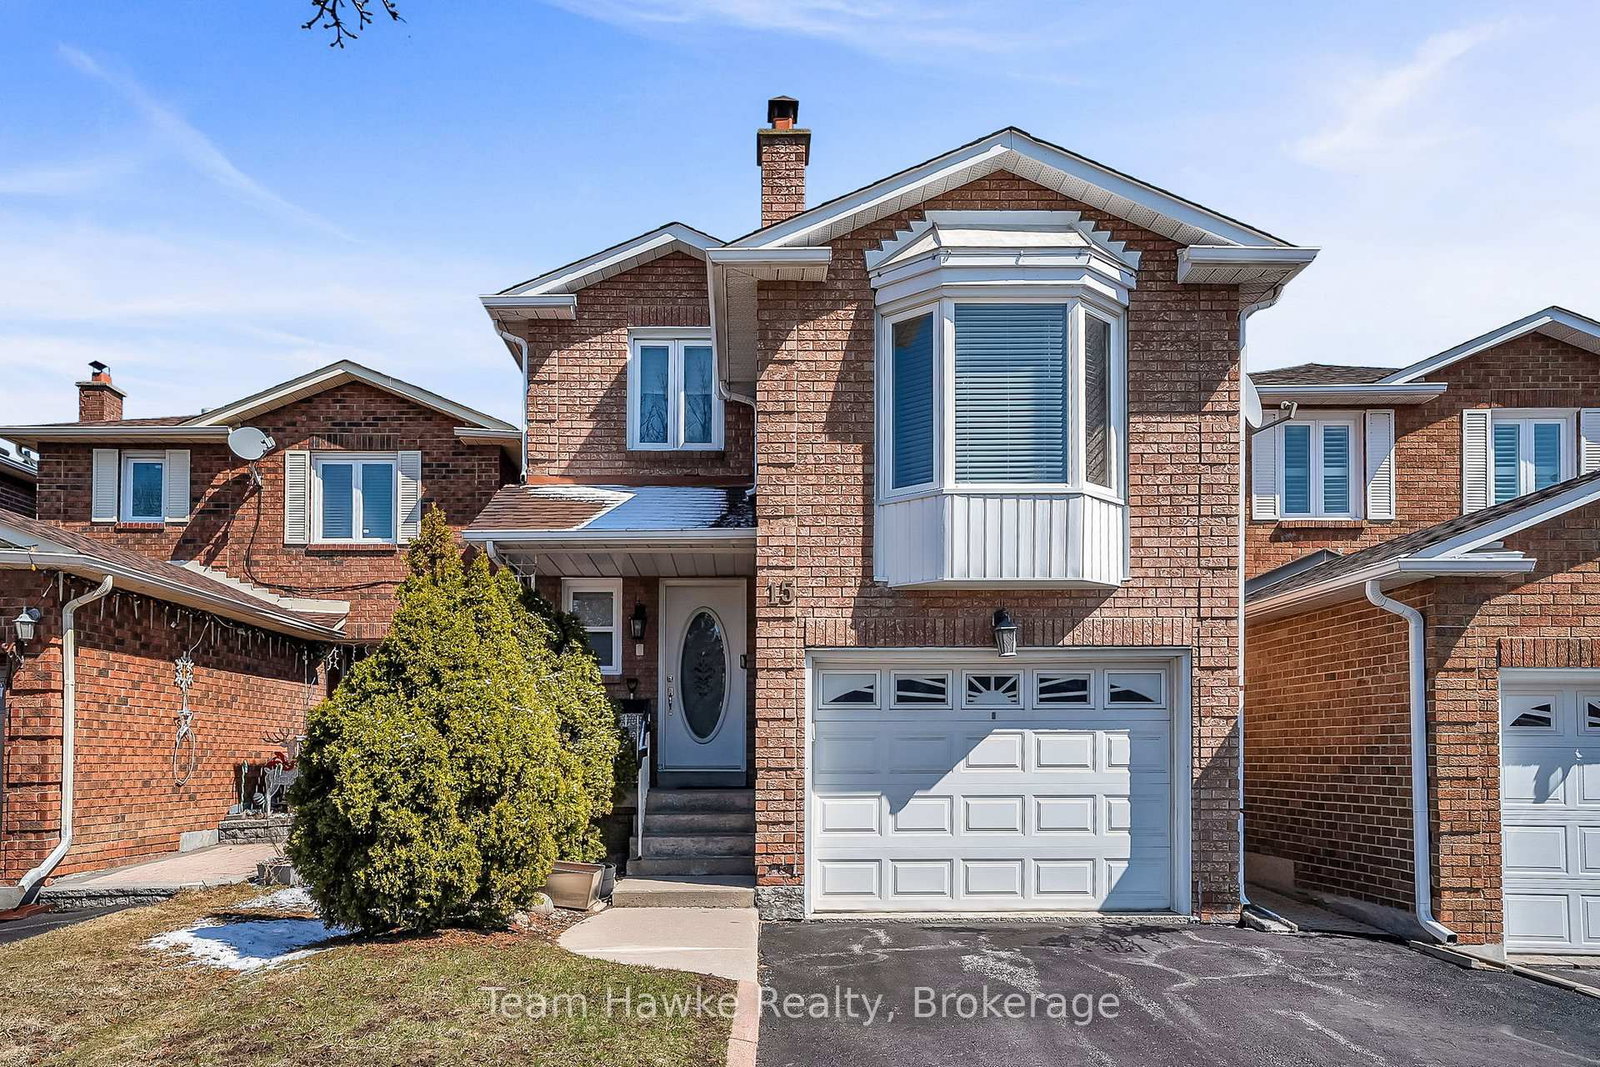
    Detached, 2-Storey

  • Bedrooms

    3

  • Bathrooms

    4

  • Basement

    Sep Entrance + Finished

  • Kitchen

    1 + 1

  • Total Parking

    4 (2 Attached Garage)

  • Lot Size

    34.49x110.04 (Feet)

  • Taxes

    $5,956.28 (2026)

  • Type

    Freehold

Property Description

Property description for 160 Conley Street, Vaughan

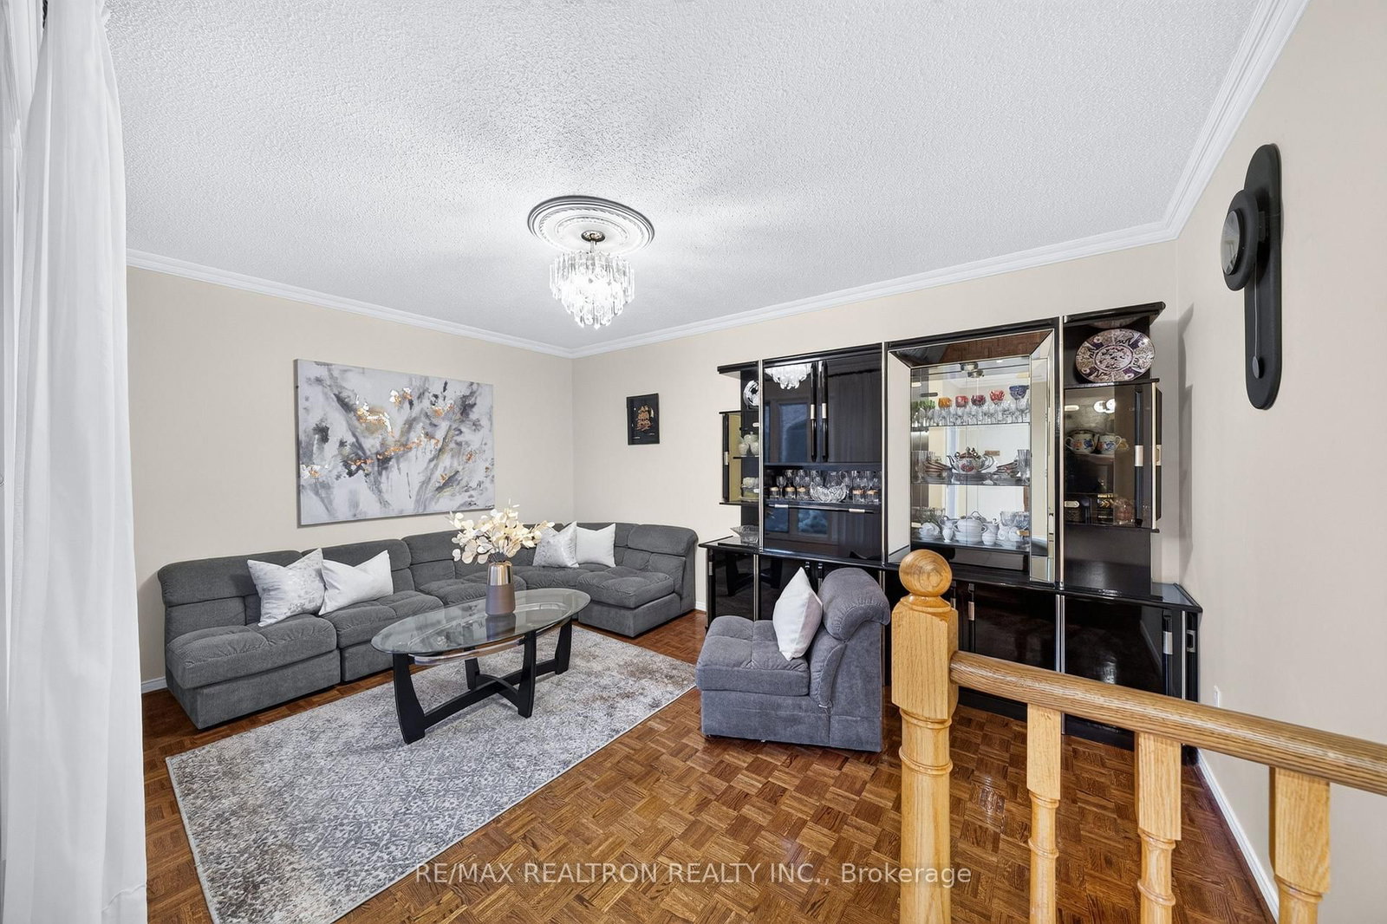
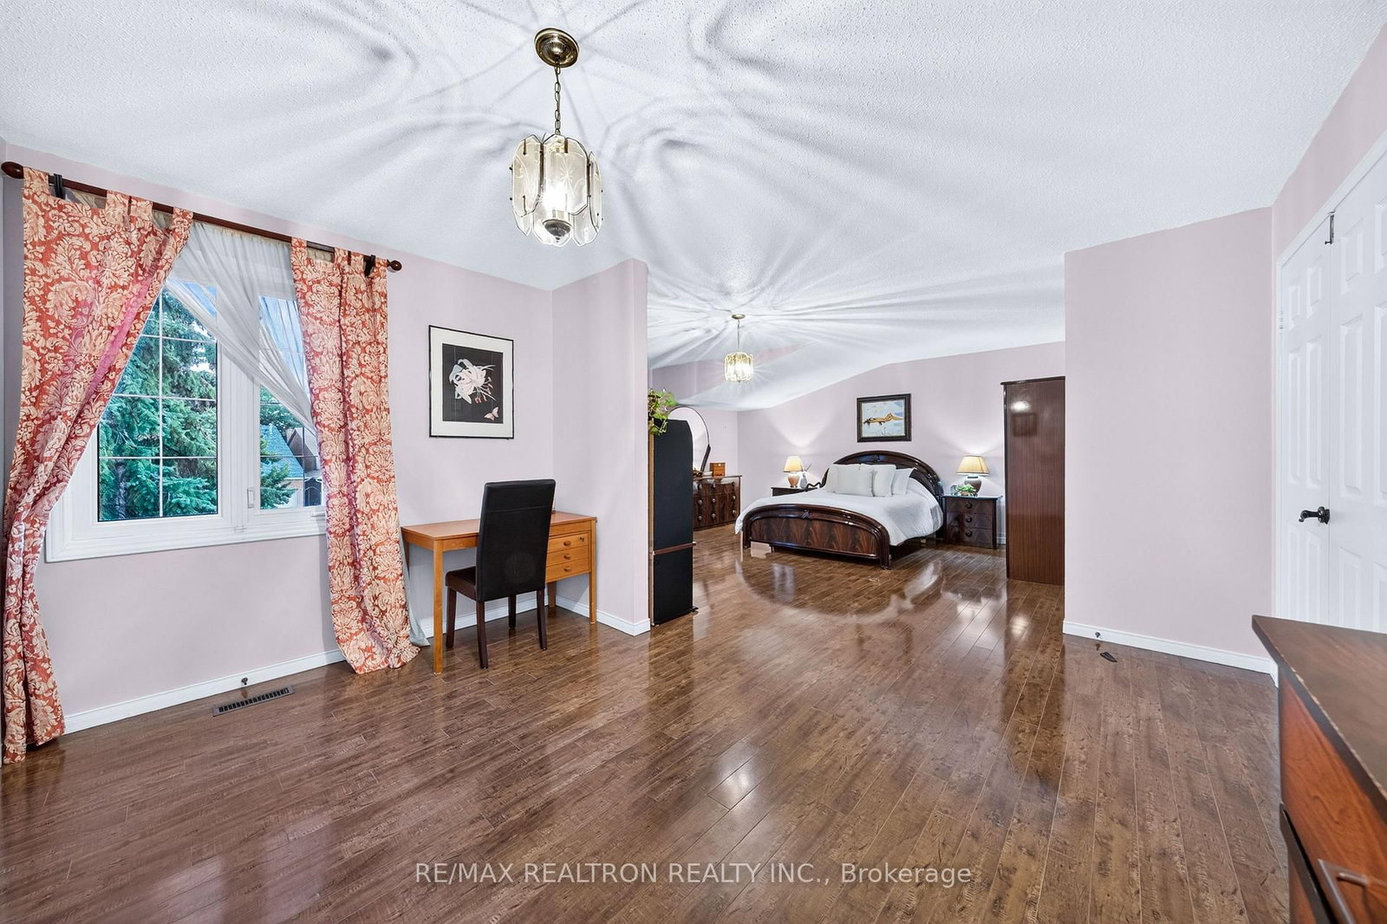
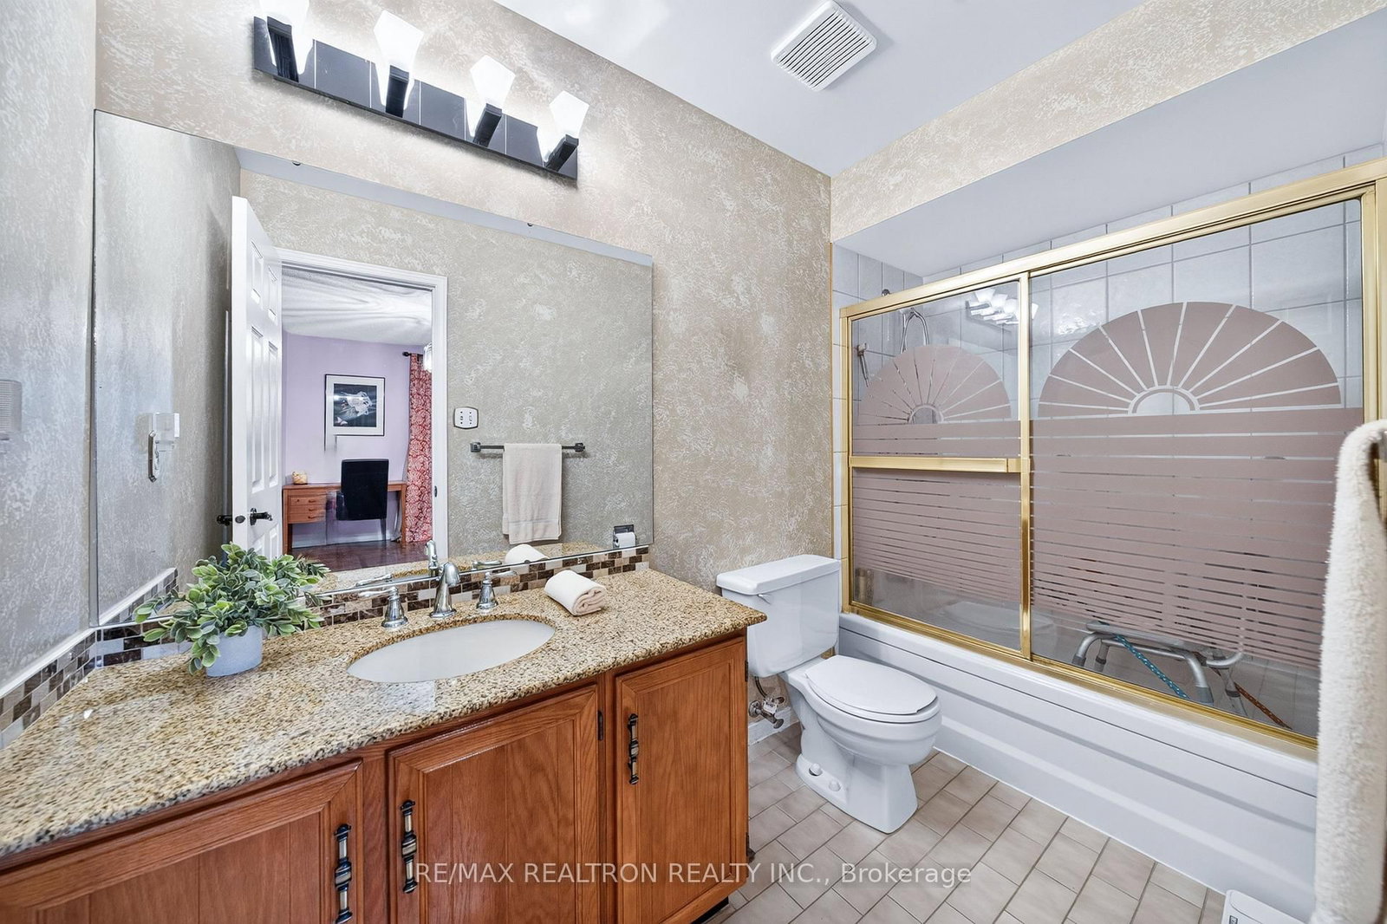
Welcome to 160 Conley Street! Lovingly maintained by the same family for decades, this home shows years of care and pride of ownership. With 2,128 sqft above grade, this spacious 3-bedroom, 4-bathroom detached home also includes a true double-car garage and a finished basement with a separate entrance, making it well-suited for multi-generational living. The main floor has plenty of space for both everyday living and entertaining, with separate living and family rooms, as well as a dining room with a light-filled bay window and French doors that open into the kitchen. The eat-in kitchen opens to the family room for an easy flow between the two spaces, while sliding doors lead out to the composite deck and backyard. A main-floor laundry room is tucked away from the main living spaces for added everyday convenience. Upstairs, the exceptionally large primary bedroom is a unique feature of the home, complete with a sitting area, two closets and a private ensuite bathroom. Two additional generously sized bedrooms overlook the backyard, each with a large closet. The finished basement offers great potential for rental income, with a separate entrance, kitchen, full bathroom, living area, and its own washer and dryer, completely separate from the main-floor laundry. This flexible space is well suited for extended family, guests, recreation, or a home office. Outside, mature trees, shrubs, and greenery surround the front entrance, complemented by a recently resealed driveway. Ideally situated in the established, family-friendly Thornhill neighbourhood of Lakeview Estates, this home is just steps from a French Immersion public school (Louis-Honoré Fréchette P.S.) and close to Conley Park North, Conley Park South, and G. Ross Lord Park. Enjoy convenient access to high schools, Promenade Mall, York University, public transit, restaurants, grocery stores, places of worship, and everything you need to raise a family!

Listed by RE/MAX REALTRON REALTY INC.

  • MLS #

    N13825000

  • Sq. Ft

    2000-2500

  • Sq. Ft. Source

    MLS

  • Lot Irregularities

    n/a

  • Year Built

    Available Upon Request

  • Pool

    None

  • Drive

    n/a

  • Garage

    Attached, 2 spaces

  • Total Parking

    4

  • Family Room

    Y

  • Den

    Y

  • Exterior

    Brick

  • Fireplace

    Y

  • Roof

    Shingles

  • Foundation

    Unknown

  • Elevator

    n/a

  • Water View

    n/a

  • Laundry Level

    Main

  • Heat

    Forced Air

  • A/C

    Central Air

  • Water

    Municipal

  • Water Supply

    n/a

  • Sewers

    Sewers

  • Central Vac

    Y

  • Family

    3.12 x 5.21 ft Main level

    Parquet Floor, Fireplace, Sliding Doors

  • Living

    4.8 x 3.66 ft Main level

    Parquet Floor, Separate Rm, Large Window

  • Dining

    3.86 x 3.0 ft Main level

    Parquet Floor, French Doors, Bay Window

  • Kitchen

    2.85 x 2.92 ft Main level

    Ceramic Floor, French Doors, Pot Lights

  • Breakfast

    3.02 x 2.92 ft Main level

    Ceramic Floor, Pot Lights, Sliding Doors

  • Primary

    5.97 x 7.54 ft 2nd level

    Laminate, His/Hers Closets, 4 Pc Ensuite

  • 2nd Br

    3.99 x 3.2 ft 2nd level

    Laminate, Large Closet, O/Looks Backyard

  • 3rd Br

    2.9 x 4.17 ft 2nd level

    Laminate, Large Closet, O/Looks Backyard

  • Kitchen

    3.33 x 3.86 ft Bsmt level

  • Rec

    9.07 x 3.38 ft Bsmt level

  • MLS #

    N13825000

  • Sq. Ft

    2000-2500

  • Sq. Ft. Source

    MLS

  • Lot Irregularities

    n/a

  • Year Built

    Available Upon Request

  • Pool

    None

  • Drive

    n/a

  • Garage

    Attached, 2 spaces

  • Total Parking

    4

  • Family Room

    Y

  • Den

    Y

  • Exterior

    Brick

  • Fireplace

    Y

  • Roof

    Shingles

  • Foundation

    Unknown

  • Elevator

    n/a

  • Water View

    n/a

  • Laundry Level

    Main

  • Heat

    Forced Air

  • A/C

    Central Air

  • Water

    Municipal

  • Water Supply

    n/a

  • Sewers

    Sewers

  • Central Vac

    Y

  • Family

    3.12 x 5.21 ft Main level

    Parquet Floor, Fireplace, Sliding Doors

  • Living

    4.8 x 3.66 ft Main level

    Parquet Floor, Separate Rm, Large Window

  • Dining

    3.86 x 3.0 ft Main level

    Parquet Floor, French Doors, Bay Window

  • Kitchen

    2.85 x 2.92 ft Main level

    Ceramic Floor, French Doors, Pot Lights

  • Breakfast

    3.02 x 2.92 ft Main level

    Ceramic Floor, Pot Lights, Sliding Doors

  • Primary

    5.97 x 7.54 ft 2nd level

    Laminate, His/Hers Closets, 4 Pc Ensuite

  • 2nd Br

    3.99 x 3.2 ft 2nd level

    Laminate, Large Closet, O/Looks Backyard

  • 3rd Br

    2.9 x 4.17 ft 2nd level

    Laminate, Large Closet, O/Looks Backyard

  • Kitchen

    3.33 x 3.86 ft Bsmt level

  • Rec

    9.07 x 3.38 ft Bsmt level

Thinking of Selling?

Find Out Your Home’s Value in Today’s Market!

No Email or Signup is required to view your home estimate.

estimate your home value

Contact Manoj Kukreja

Sales Representative,
Century 21 People’s Choice Realty Inc.,
Brokerage
(647) 576 - 2100

Manoj profile avatar

Estimated price

Date
Price
Change
2026-09-24
$1,206,096
3.51%

Mortgage Calculator

This data is for informational purposes only.

Mortgage Payment per month

Principal Amount

Interest

Total Payable

Amortization

Amortization

Closing Cost Calculator

This data is for informational purposes only.

Closing Cost Total for this property

Total Cash flow for purchasing this property

Down Payment(%)*
Additional information

Provincial Land Transfer Tax

Ontario Land Transfer Tax Rebate

Toronto Land Transfer Tax

Toronto Land Transfer Tax Rebate

PST on CMHC Insurance Premium

Lawyer Fees

$2,825

Government Registration Fee's

$164

Title Insurance

Closing Cost Total

Total Cash flow for purchasing this property

Provincial Land Transfer Tax

Ontario Land Transfer Tax Rebate

Toronto Land Transfer Tax

Toronto Land Transfer Tax Rebate

PST on CMHC Insurance Premium

Lawyer Fees

$2,825

Government Registarion Fee's

$164

Title Insurance

Down Payment(%)*

* A down payment of less than 20% is permitted only for first-time home buyers purchasing their principal residence. The minimum down payment required is 5% for the portion of the purchase price up to $500,000, and 10% for the portion between $500,000 and $1,500,000. For properties priced over $1,500,000, a minimum down payment of 20% is required.

Thinking of Selling?

Find Out Your Home’s Value in Today’s Market!

No Email or Signup is required to view your home estimate.

estimate your home value

Contact Manoj Kukreja

Sales Representative, Century 21 People’s Choice Realty Inc., Brokerage
(647) 576 - 2100

Manoj profile avatar

Recent Sold Listings in Lakeview Estates, Vaughan

Popular Cities